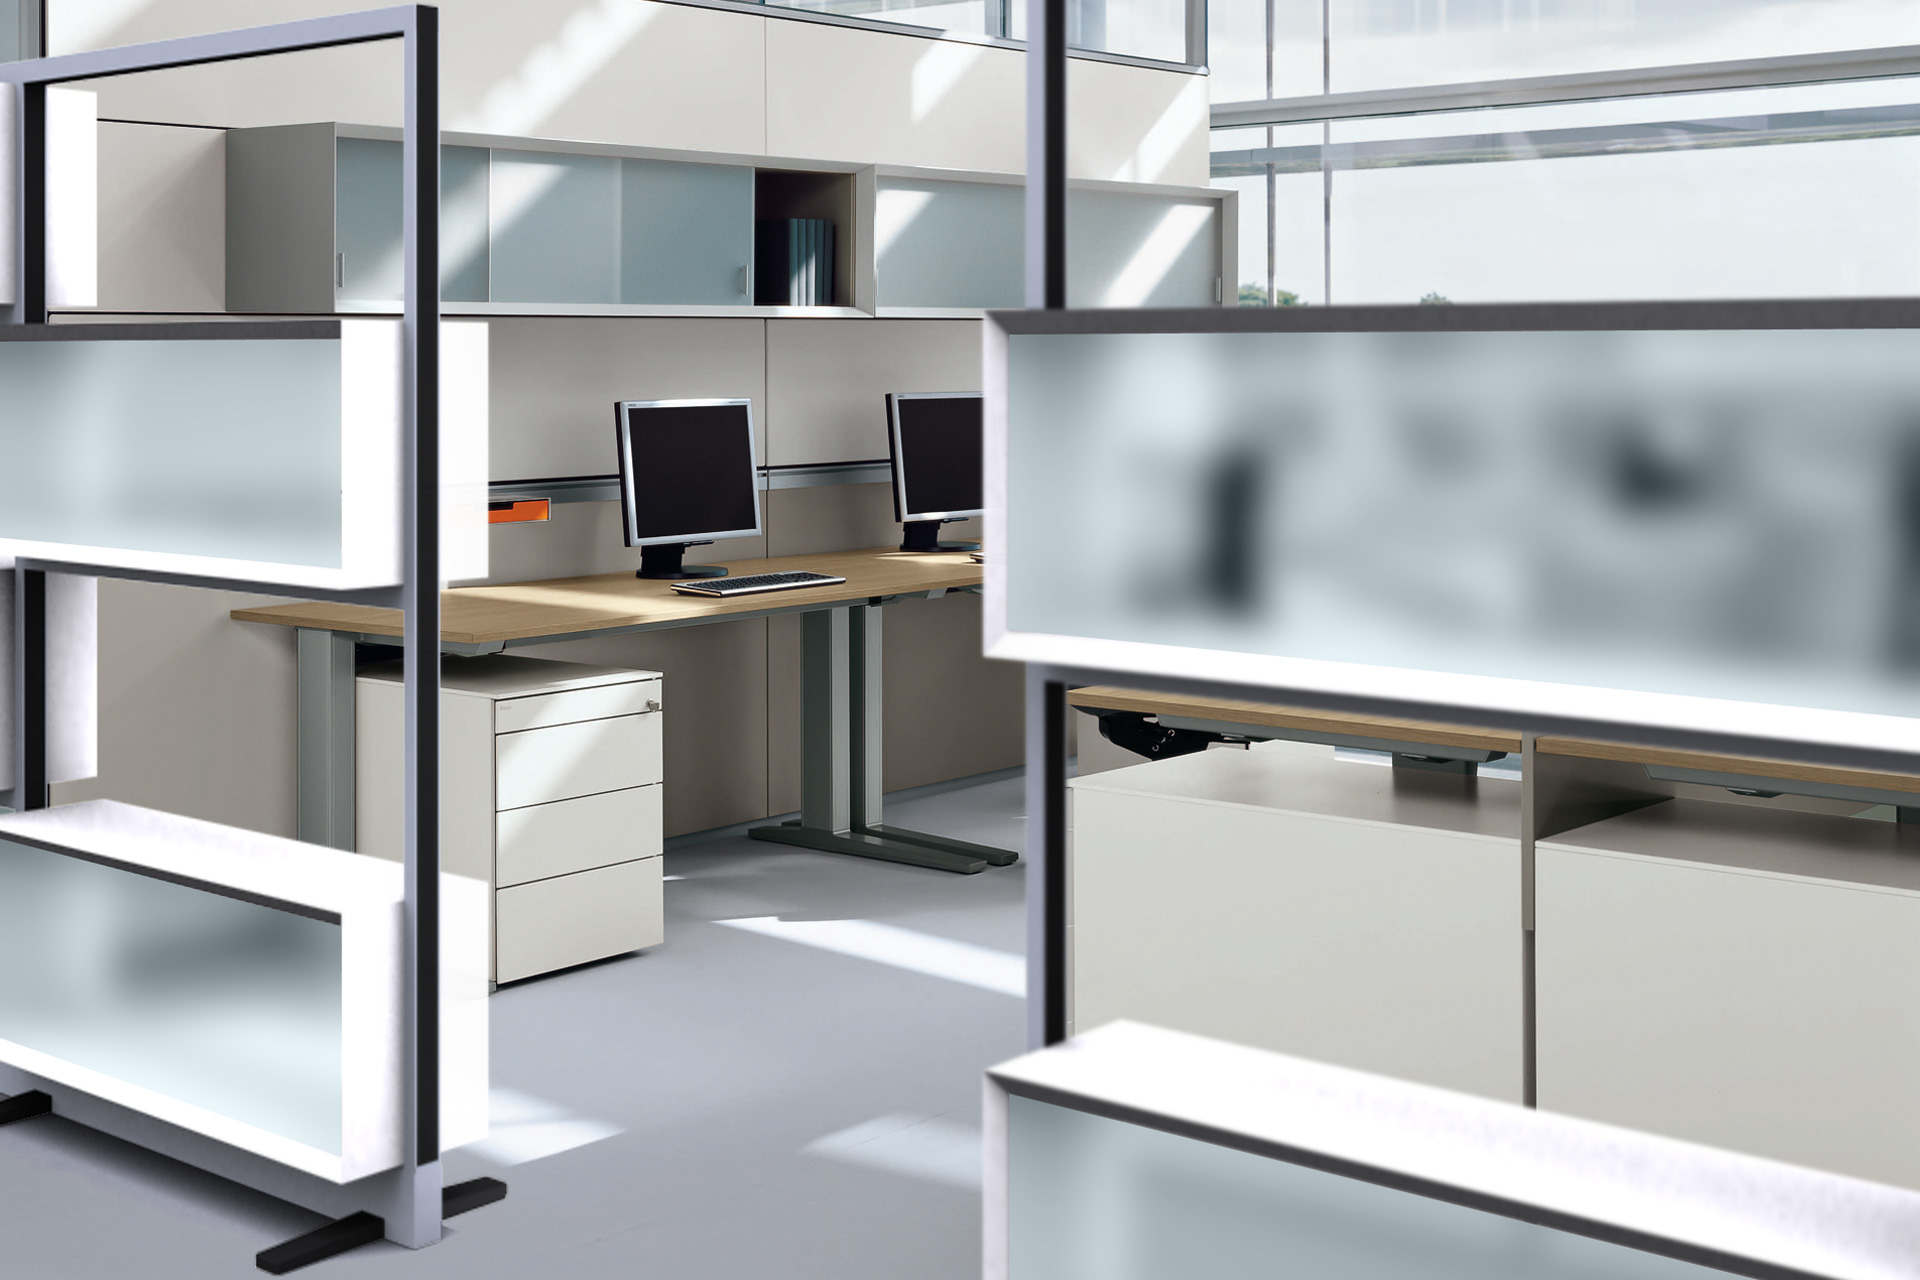
Bene AG · Austria
the
infrastructure
Architectural wall systems · Power & data integration · Modular storage · Component engineering
The brief
Bene is a leading Austrian manufacturer of workplace systems — office infrastructure at architectural scale. I joined the R&D department early in my career, lived and worked in Austria, and learned the discipline that everything since has been built on: product design as infrastructure. Not objects in a room, but the system that makes the room work.
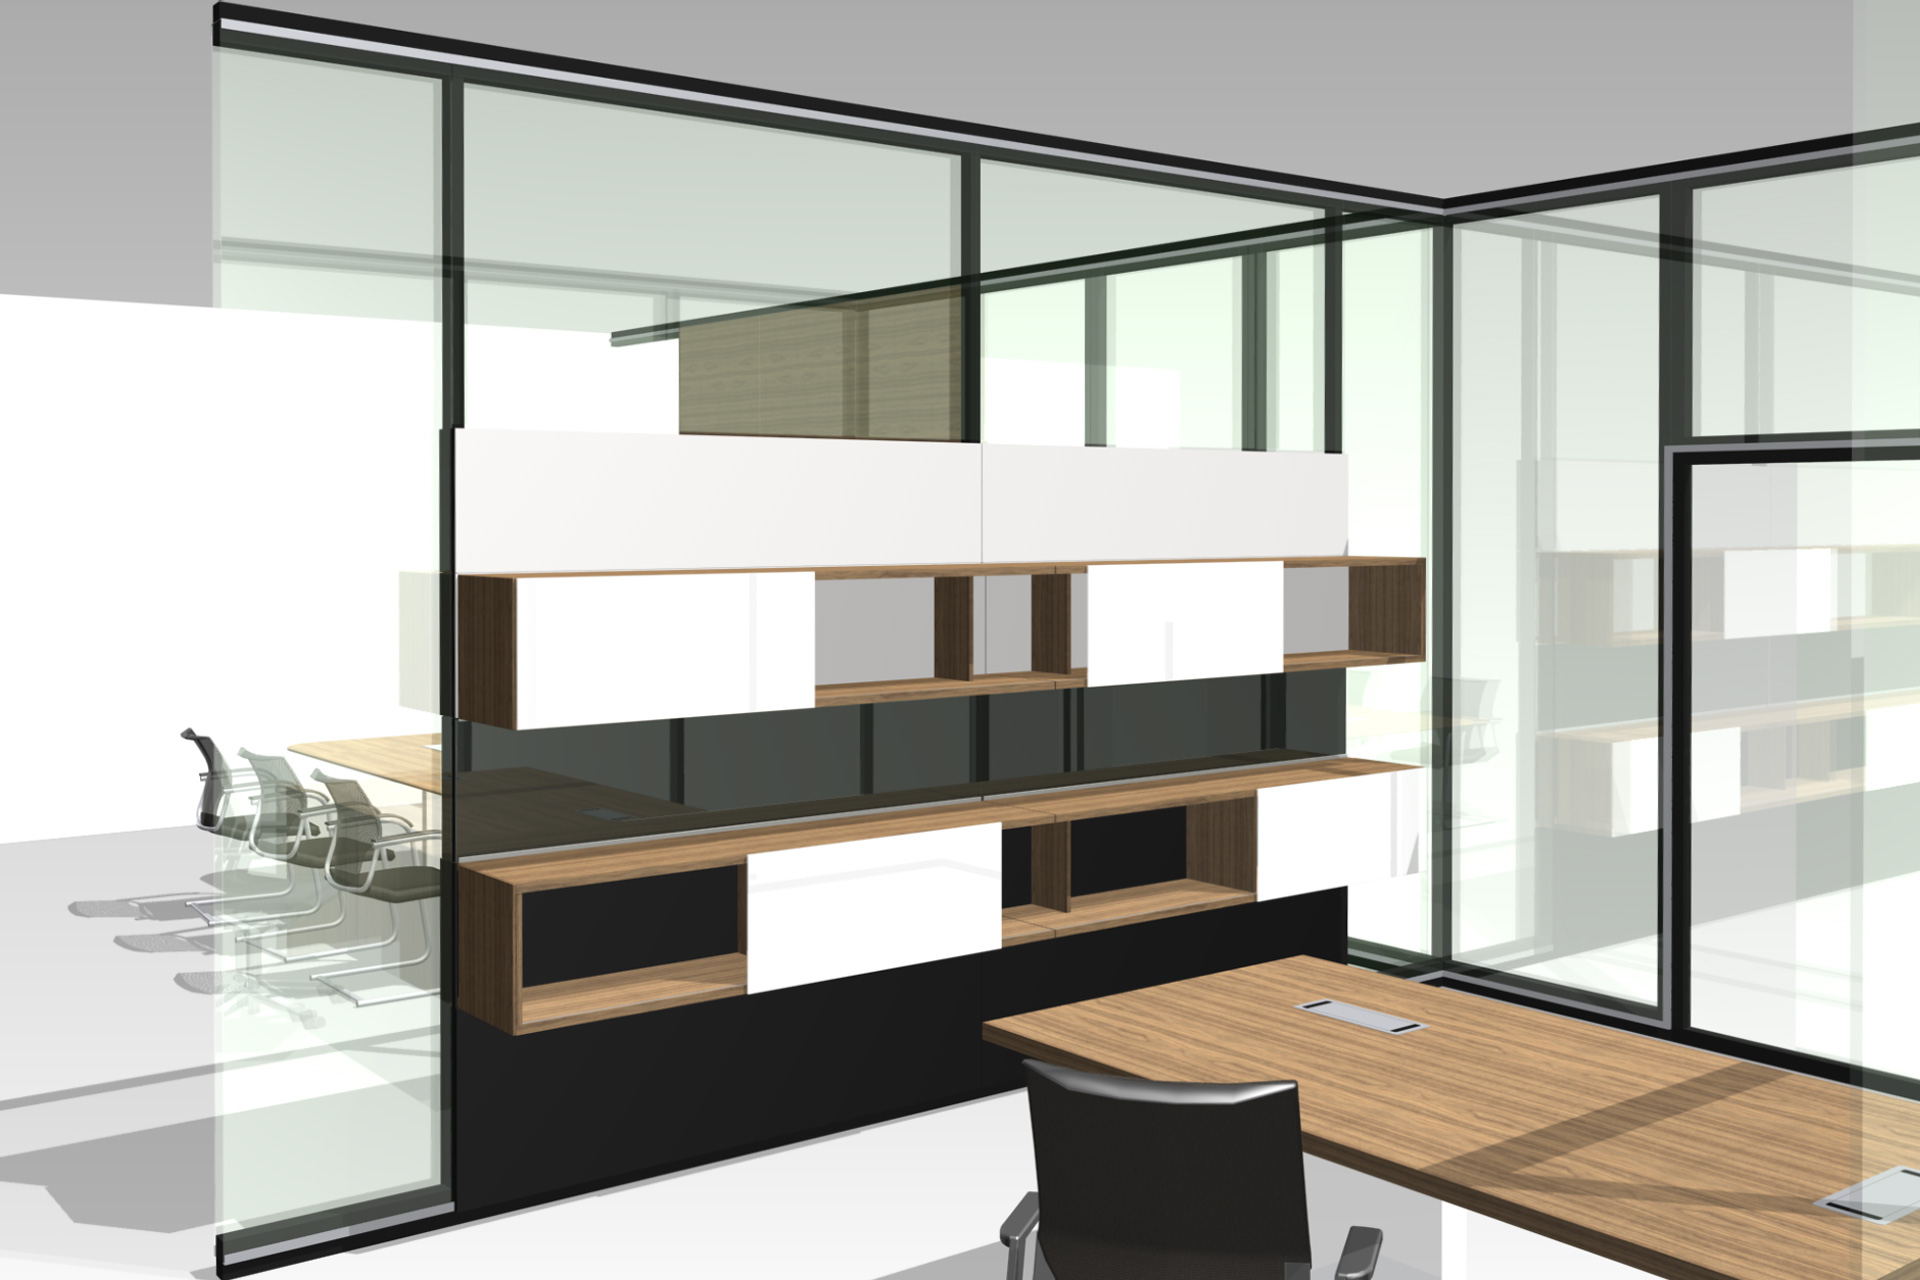
R-Platform — the wall as a system
R-Platform is a full-height glazed partition system: framed glass walls with integrated door elements, configurable across finishes — white frame, aluminium, dark frame. The product reached the market. But the part that taught me the most was not the glass or the proportion. It was the corner.
A partition wall is easy until it has to turn a corner and stay rigid, plumb, and serviceable at architectural height. The entire system stands or falls on one detail.


The corner node
The corner node — ecken_knoten — is the connector that lets the system turn corners and stand at scale. It is invisible in the finished wall, which is exactly the point. The most important component is the one nobody sees, because it is doing the structural work that lets everything else look effortless.
This is where the connector logic that runs through all my later work begins — the universal connector of the MOLO pavilion, the system thinking at TON. It started here, with a node that had to be right.

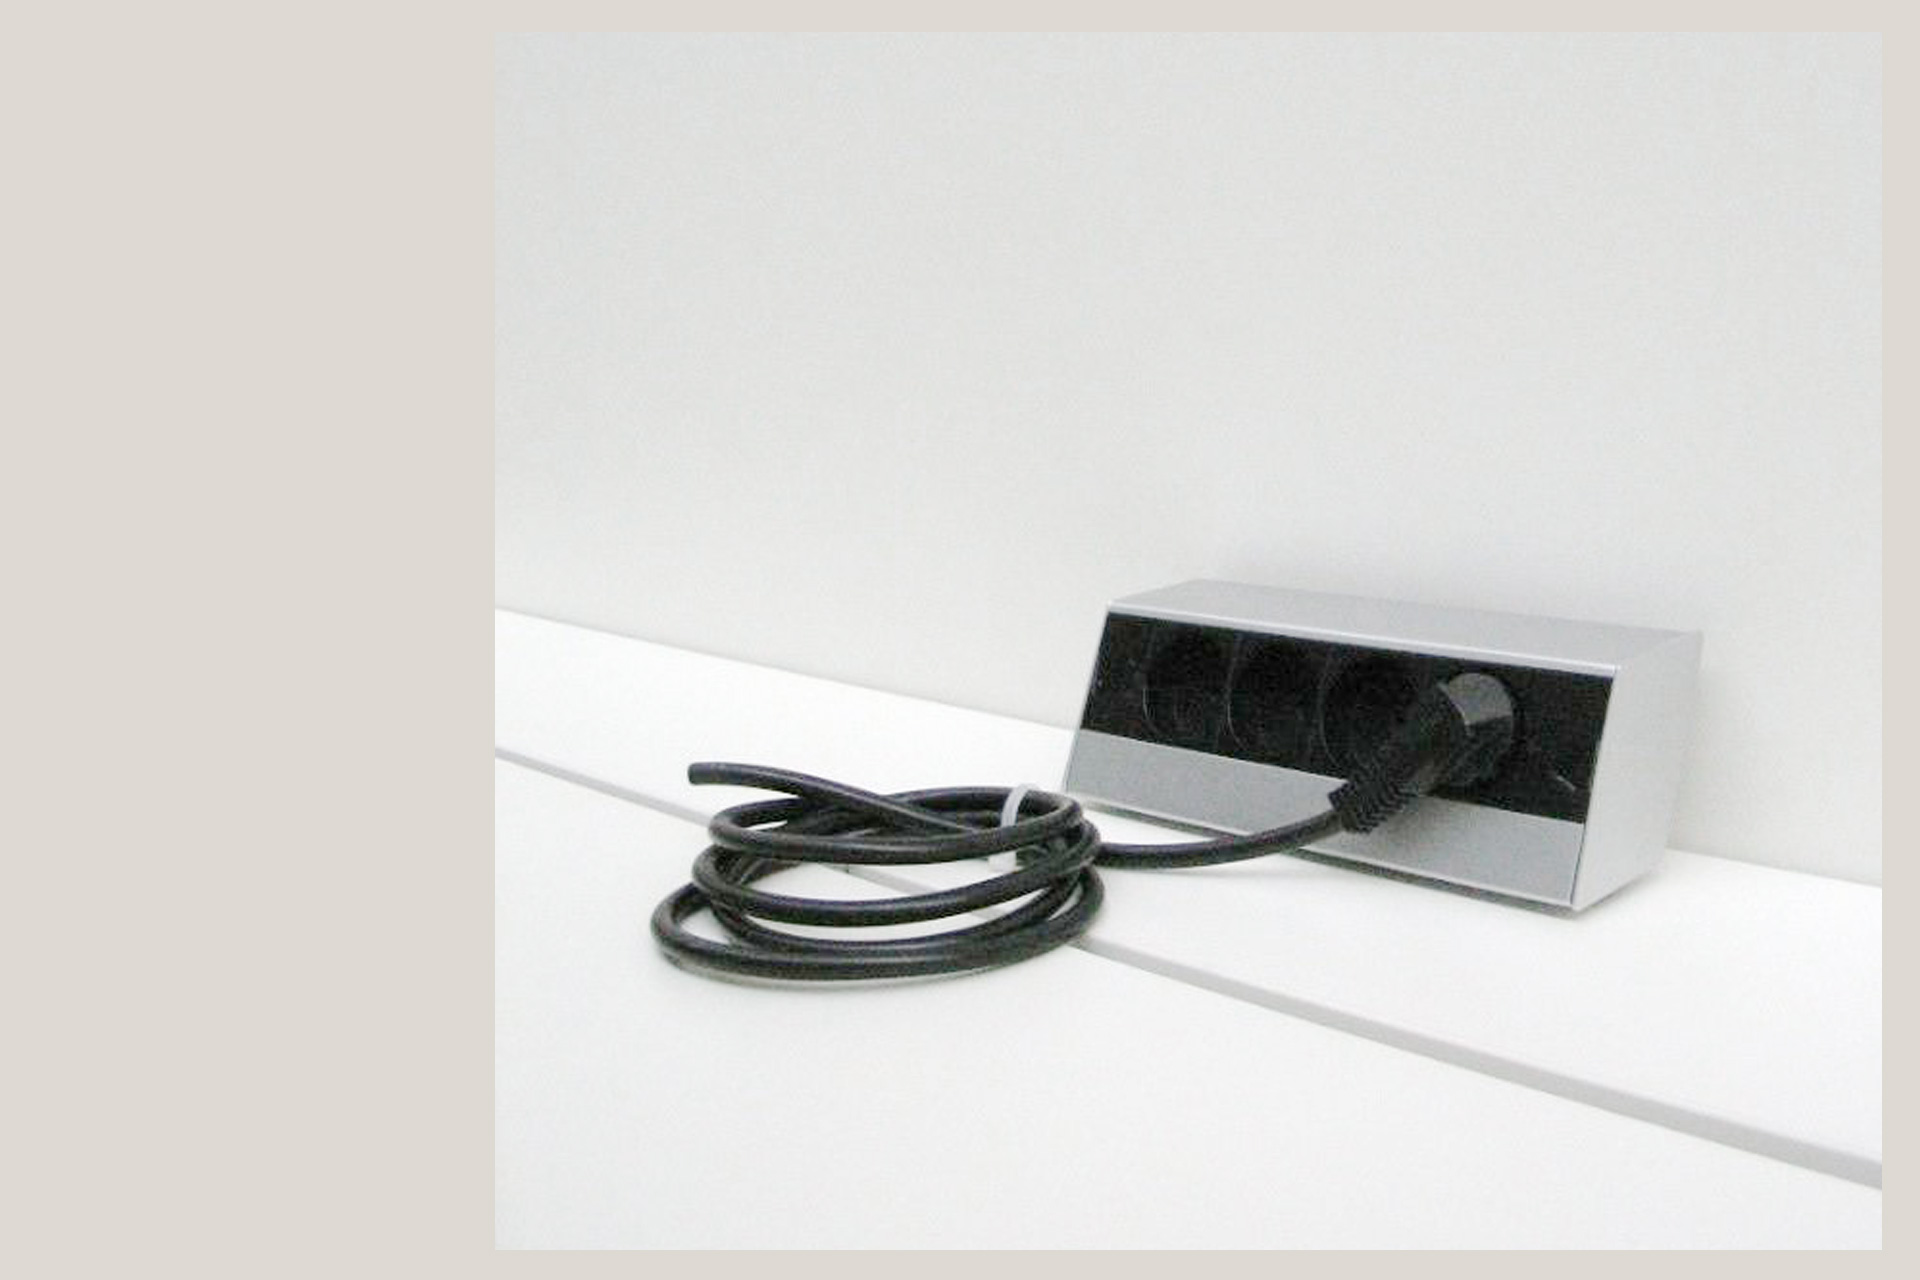
RV2 dividers, power, and storage
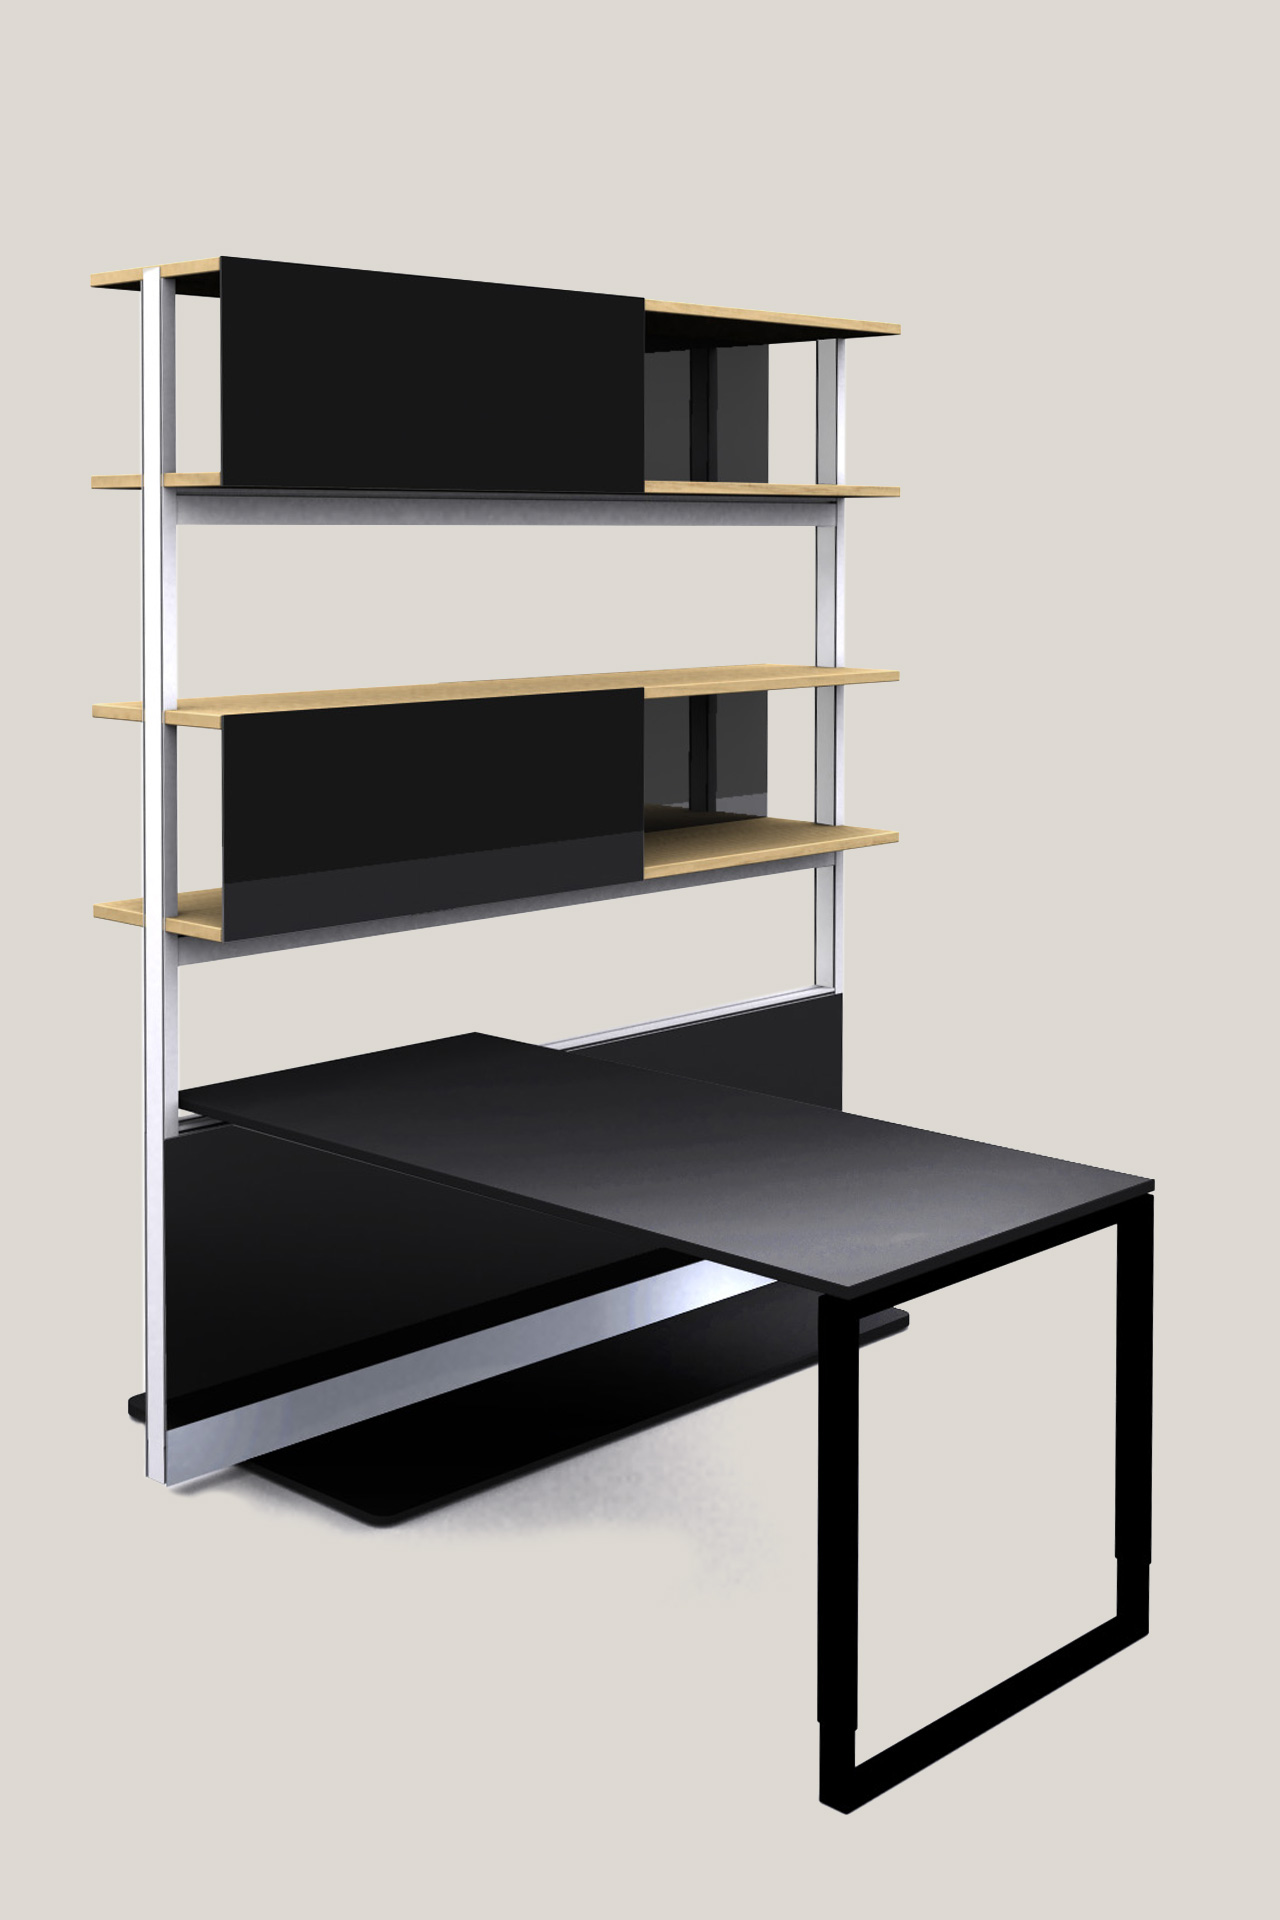
Around R-Platform sat a whole infrastructure family: the RV2 divider system in multiple configurations — two-sided desk layouts, workbenches, round meeting pods — the Plugbox power and data module that flips open within the desk surface, modular storage units in aluminium and plywood, and the T-Platform table on its Alu-Schrägfuss angled foot.
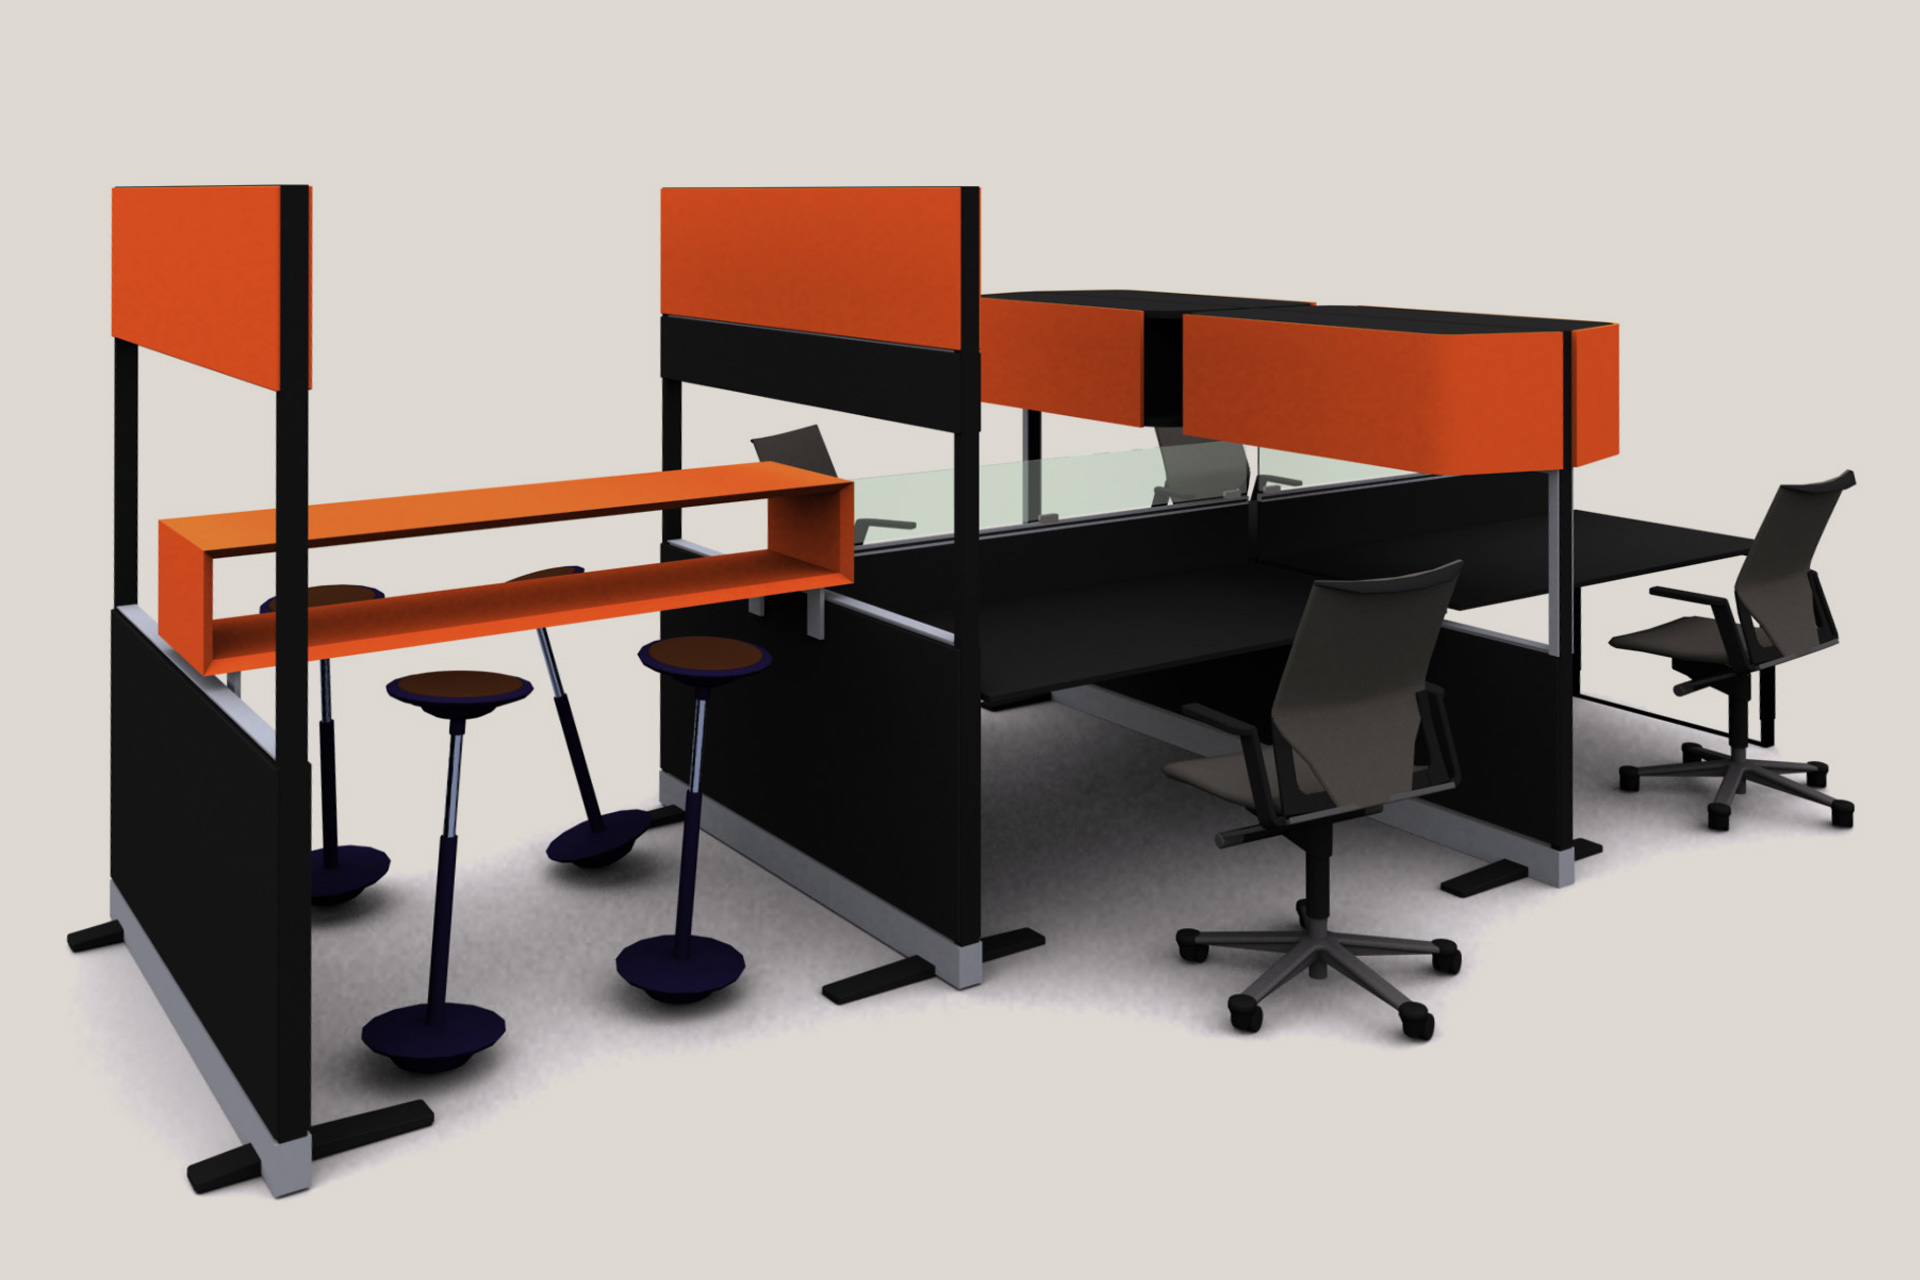
Each of these is a lesson in tolerance. Office infrastructure is unforgiving — a power module that does not sit flush, a divider that does not align, a storage unit a millimetre out of true, and the whole installation reads as cheap. Precision is not a finish. It is the product.

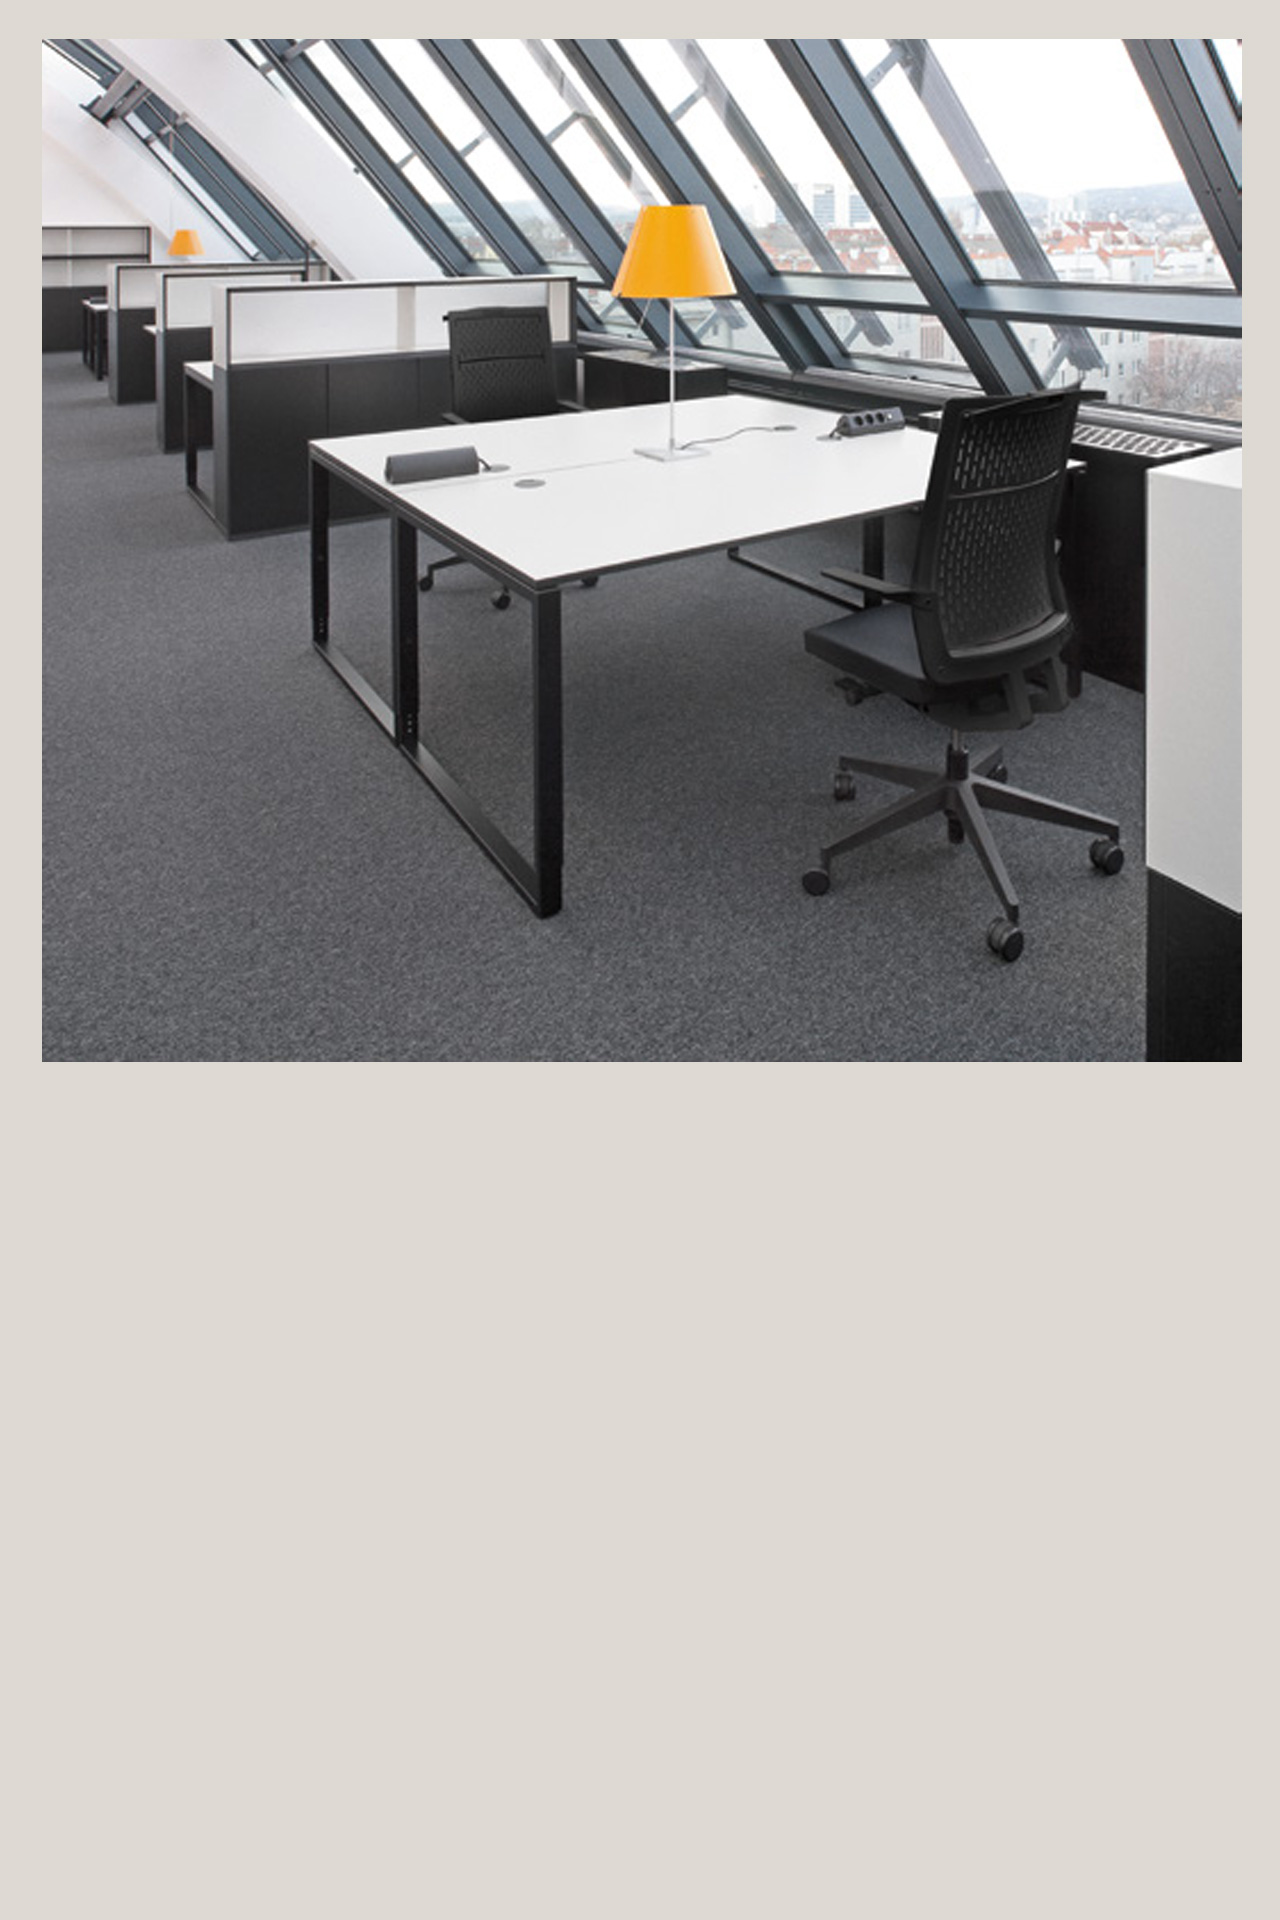
What it taught
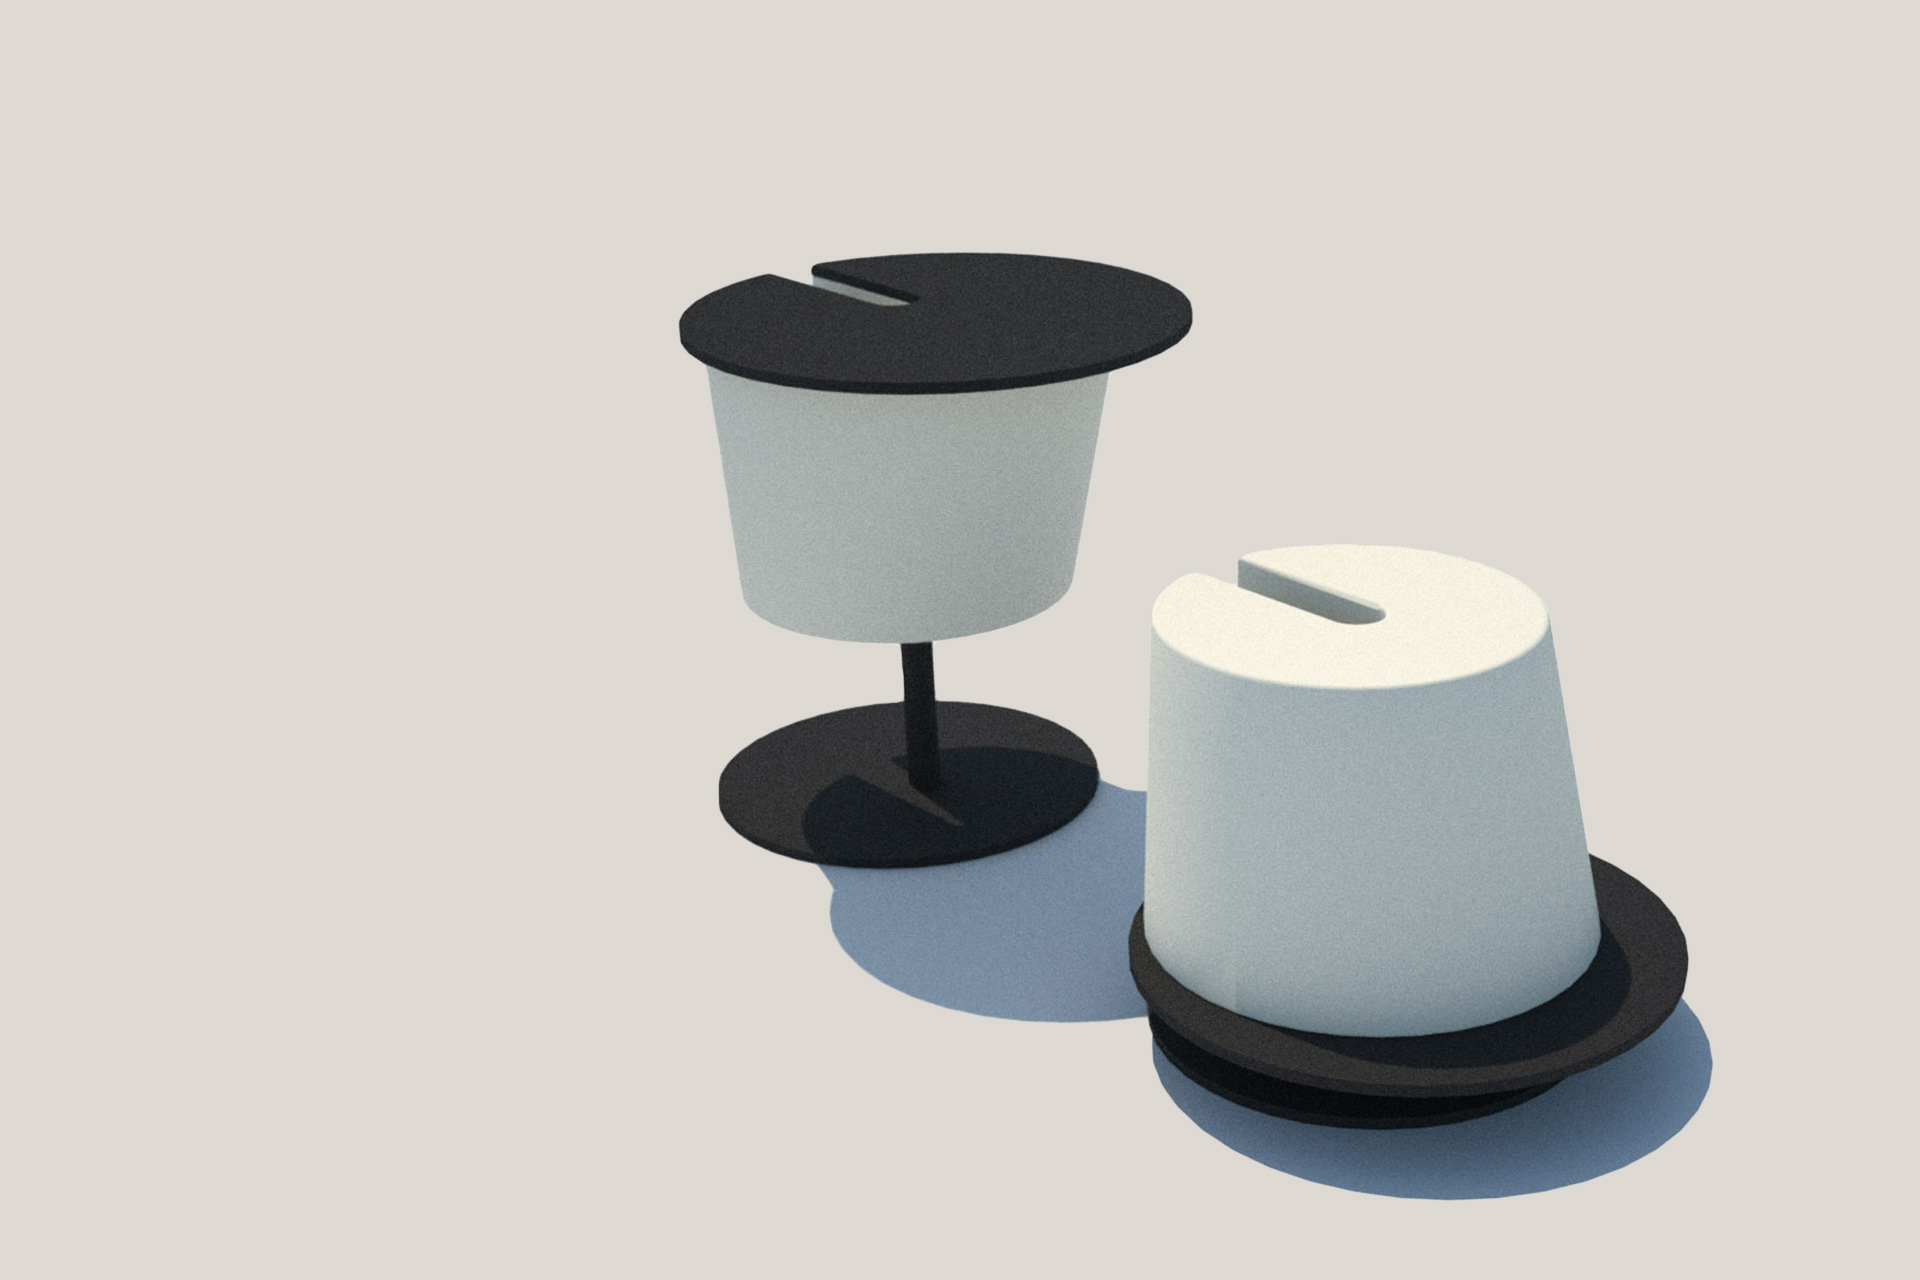
Bene was the best education of my career. The work was junior — the renders are of their time — but the training was in technical granularity: connectors, tolerances, the relationship between furniture and architectural space. Beyond the daily tasks I could bring my own concepts and get immediate feedback from senior colleagues. A flip stool that becomes a side table; behavioural studies of how people actually sit — early experiments that would resurface years later in my own research projects.
I learned to prioritise simplicity and longevity, and to build on instinct rather than a data sheet. That is the foundation the whole practice stands on.

Services demonstrated in this project
design brief preparation
Infrastructure work is manufacturing-literate from the brief stage — component logic, tolerances, and connectors defined before any form.
Design Brief Preparationfractional art director
System orchestration at architectural scale — the foundational version of the senior direction I now offer as a fractional engagement.
Fractional Art Directorai and craft workshop
The manufacturing fluency I teach begins here — real tolerances, real connectors, real production constraints, not generic theory.
AI and Craft Workshop